

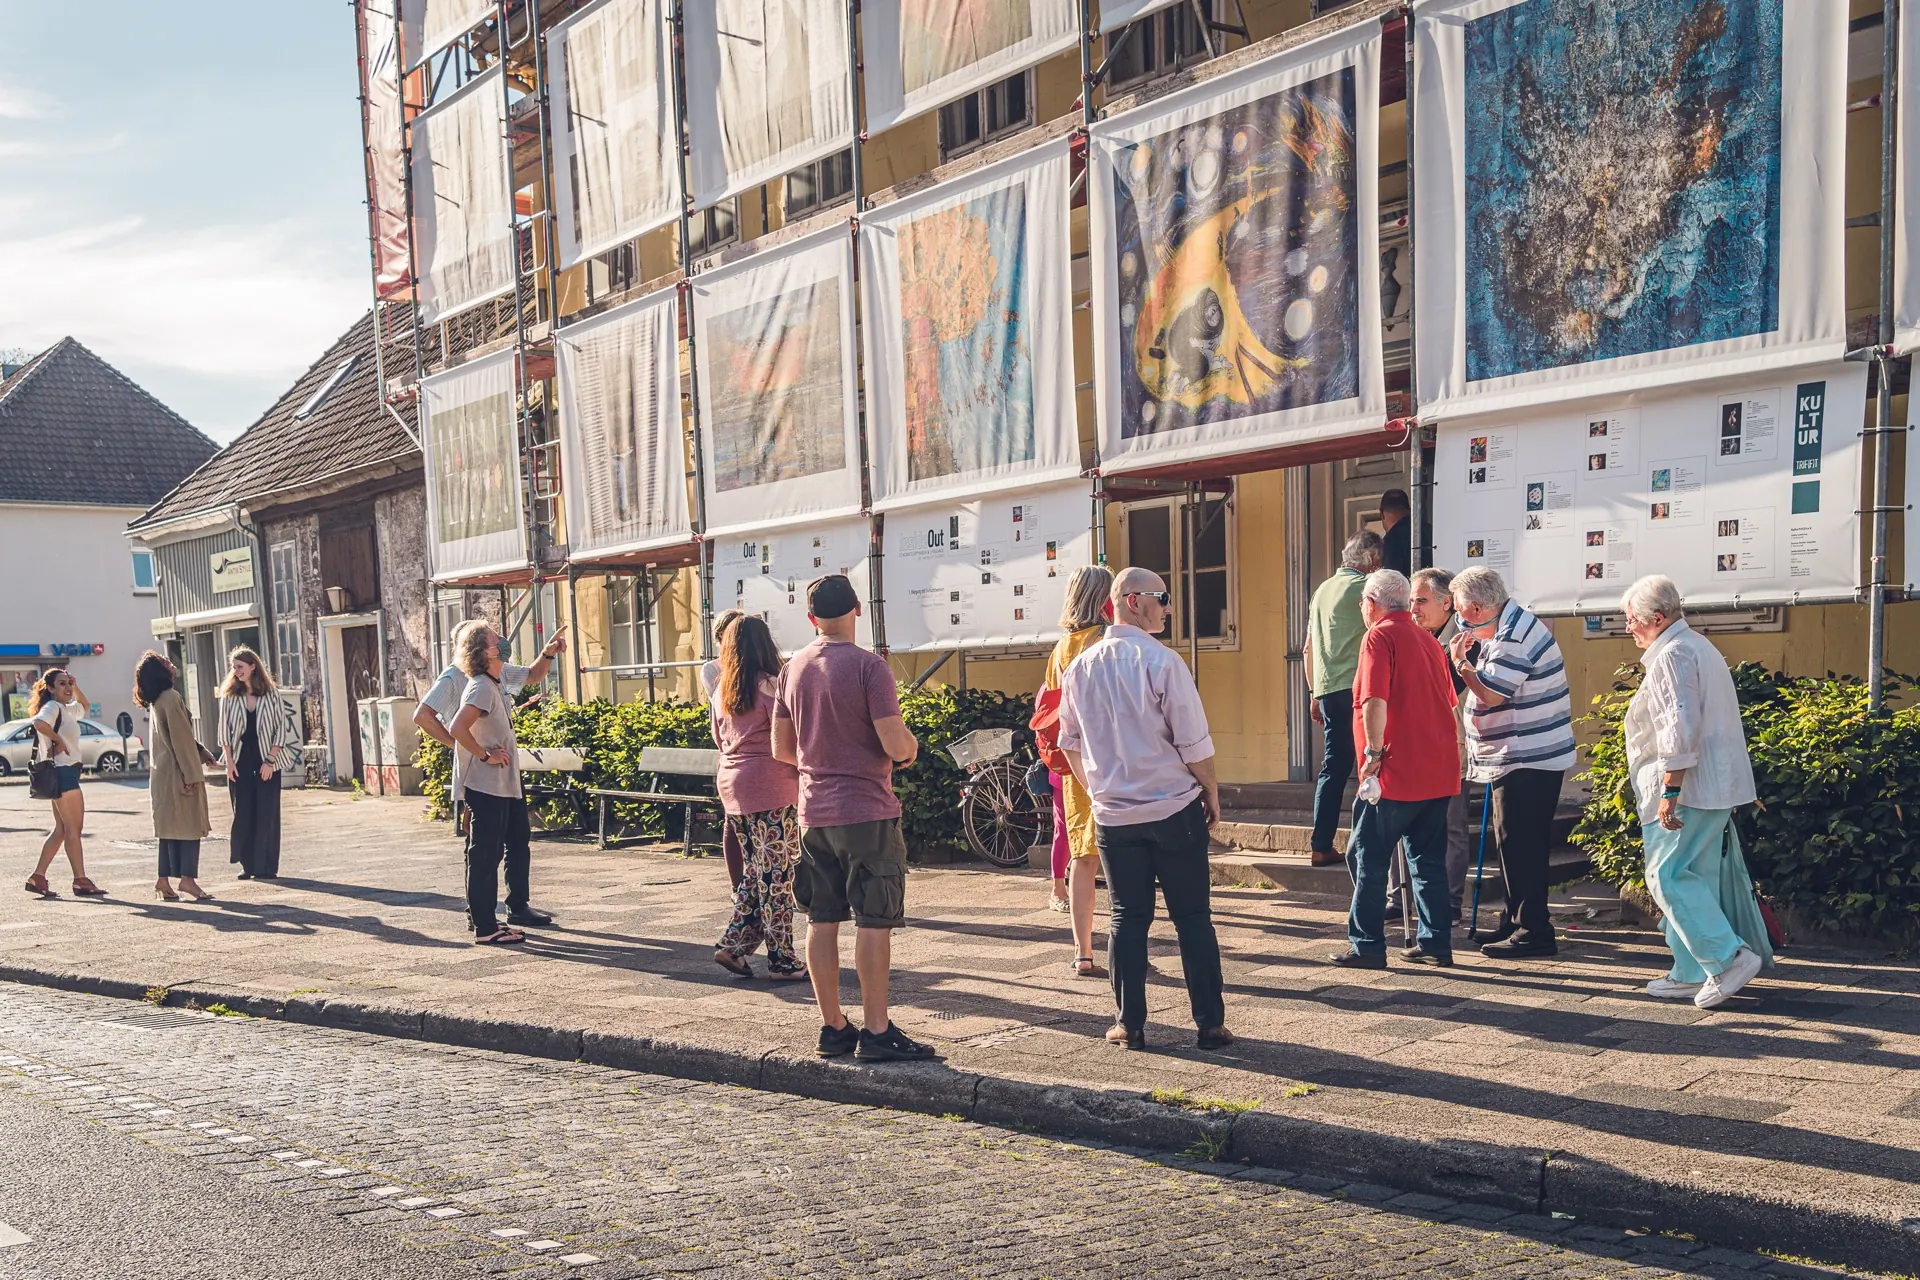
A house full of possibilities
The art and culture residency at Trift 32: a late baroque timber-framed house from 1765, right by the castle park. Here you can live, work and exhibit as an artist.
The house in numbers
Room for art, room for people
of pure exhibition space on the ground floor: four rooms plus the connecting hallway. This is where the exhibitions live.
Living
Two completely private flats with two and three bedrooms, each with its own kitchen and bathroom.
Studio & work
Studio, workshop and coworking rooms that feel like living rooms: workplaces full of history, right next to the exhibition.
Groups
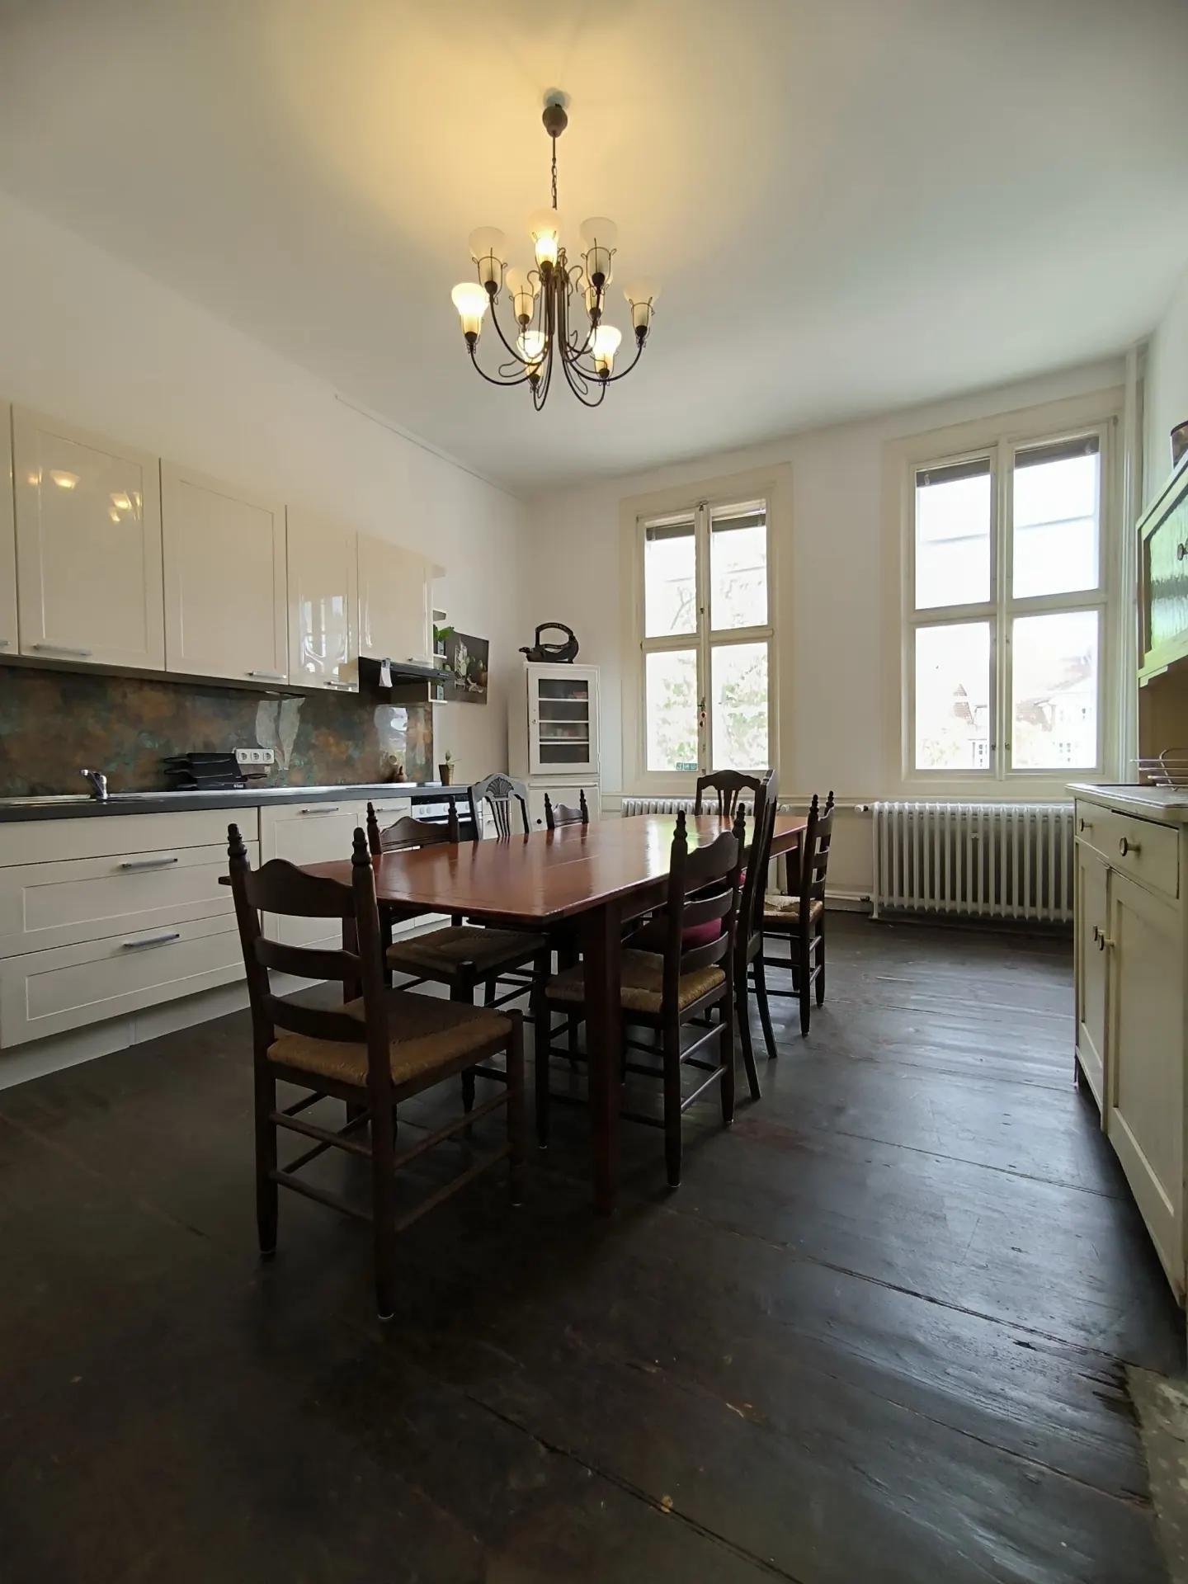
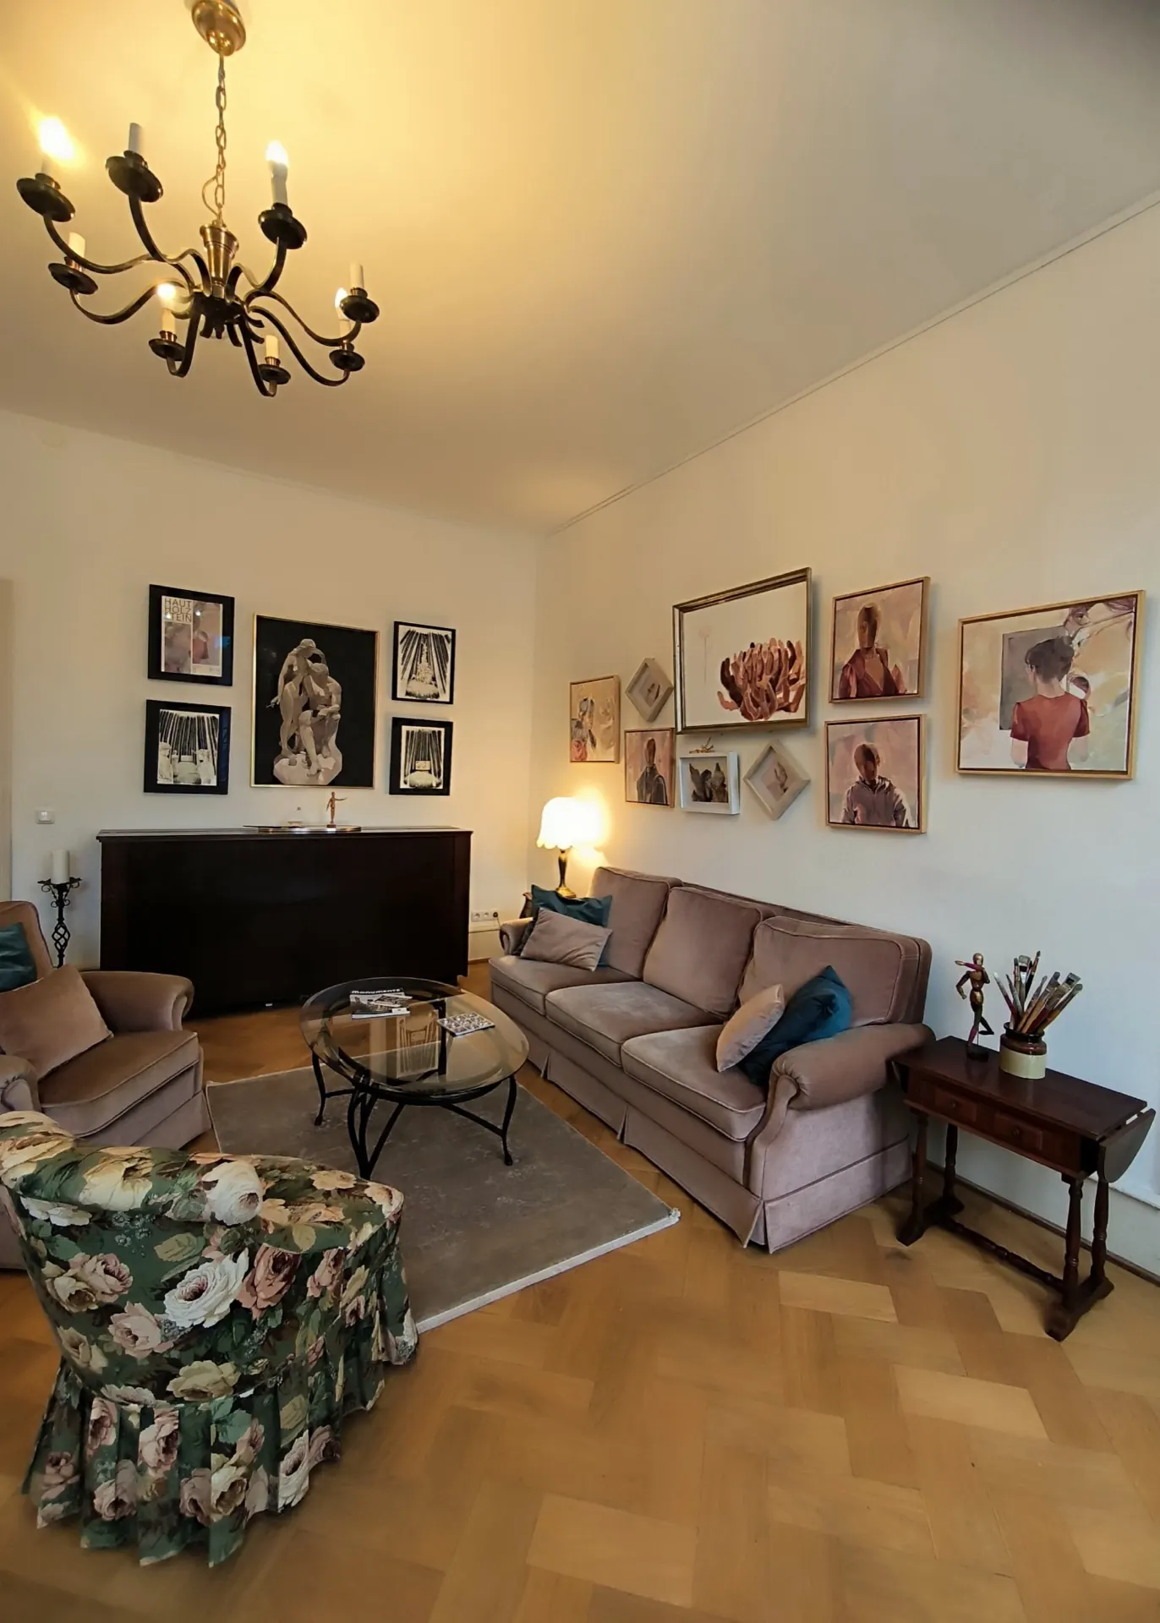
Space for groups and workshops: exhibition rooms, a large kitchen, an open living room and the garden with its terrace.
Floor plans: aocb Architektur, 2019
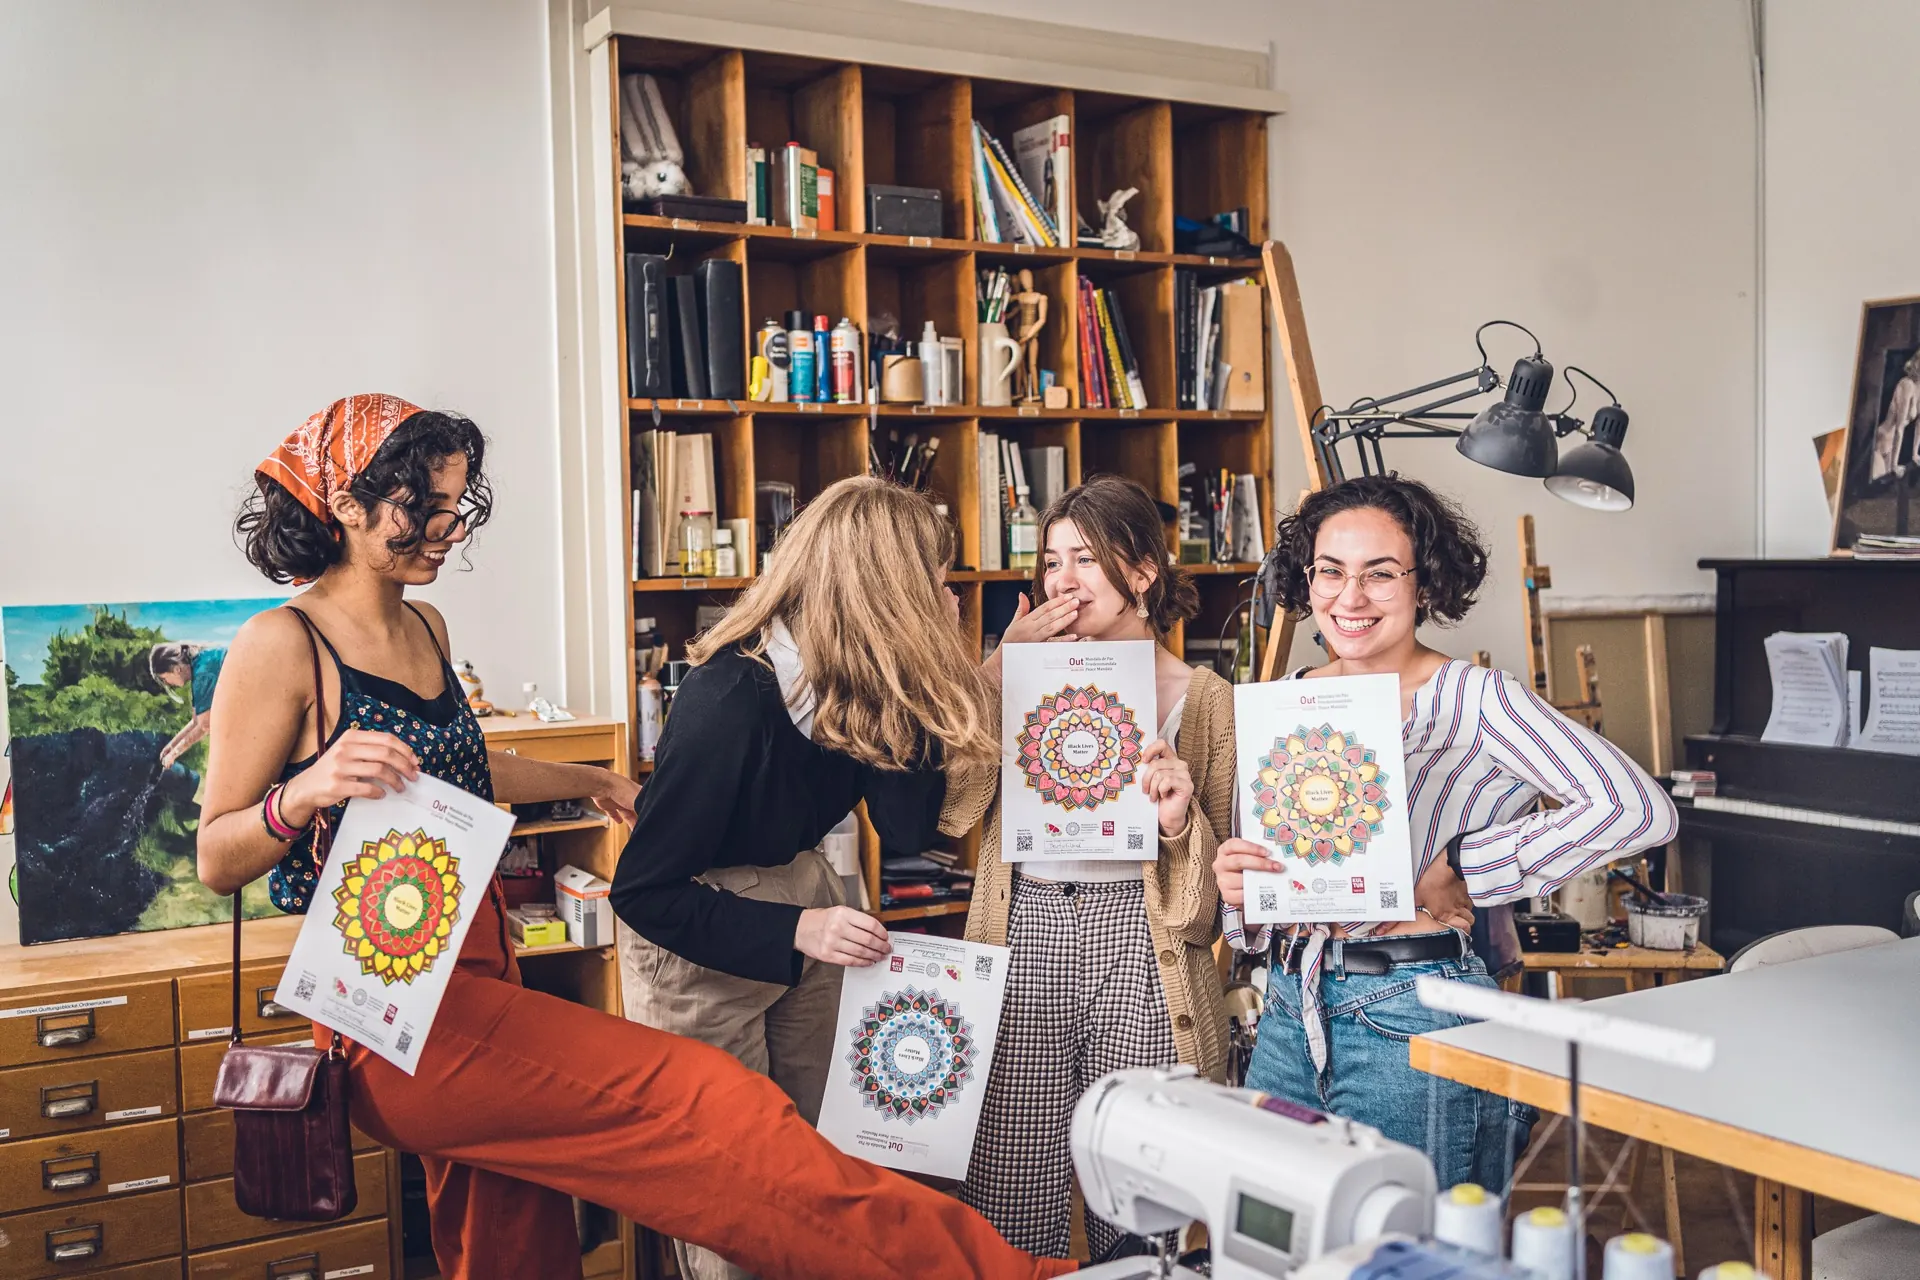
The studio
This is where art is made: workshop and studio for personal work and shared projects. Whoever works here has the exhibition in the same house.
Large kitchen, open living room
Cooking, talking, planning: the middle of the house. This is where groups sit together and an appointment turns into an evening.
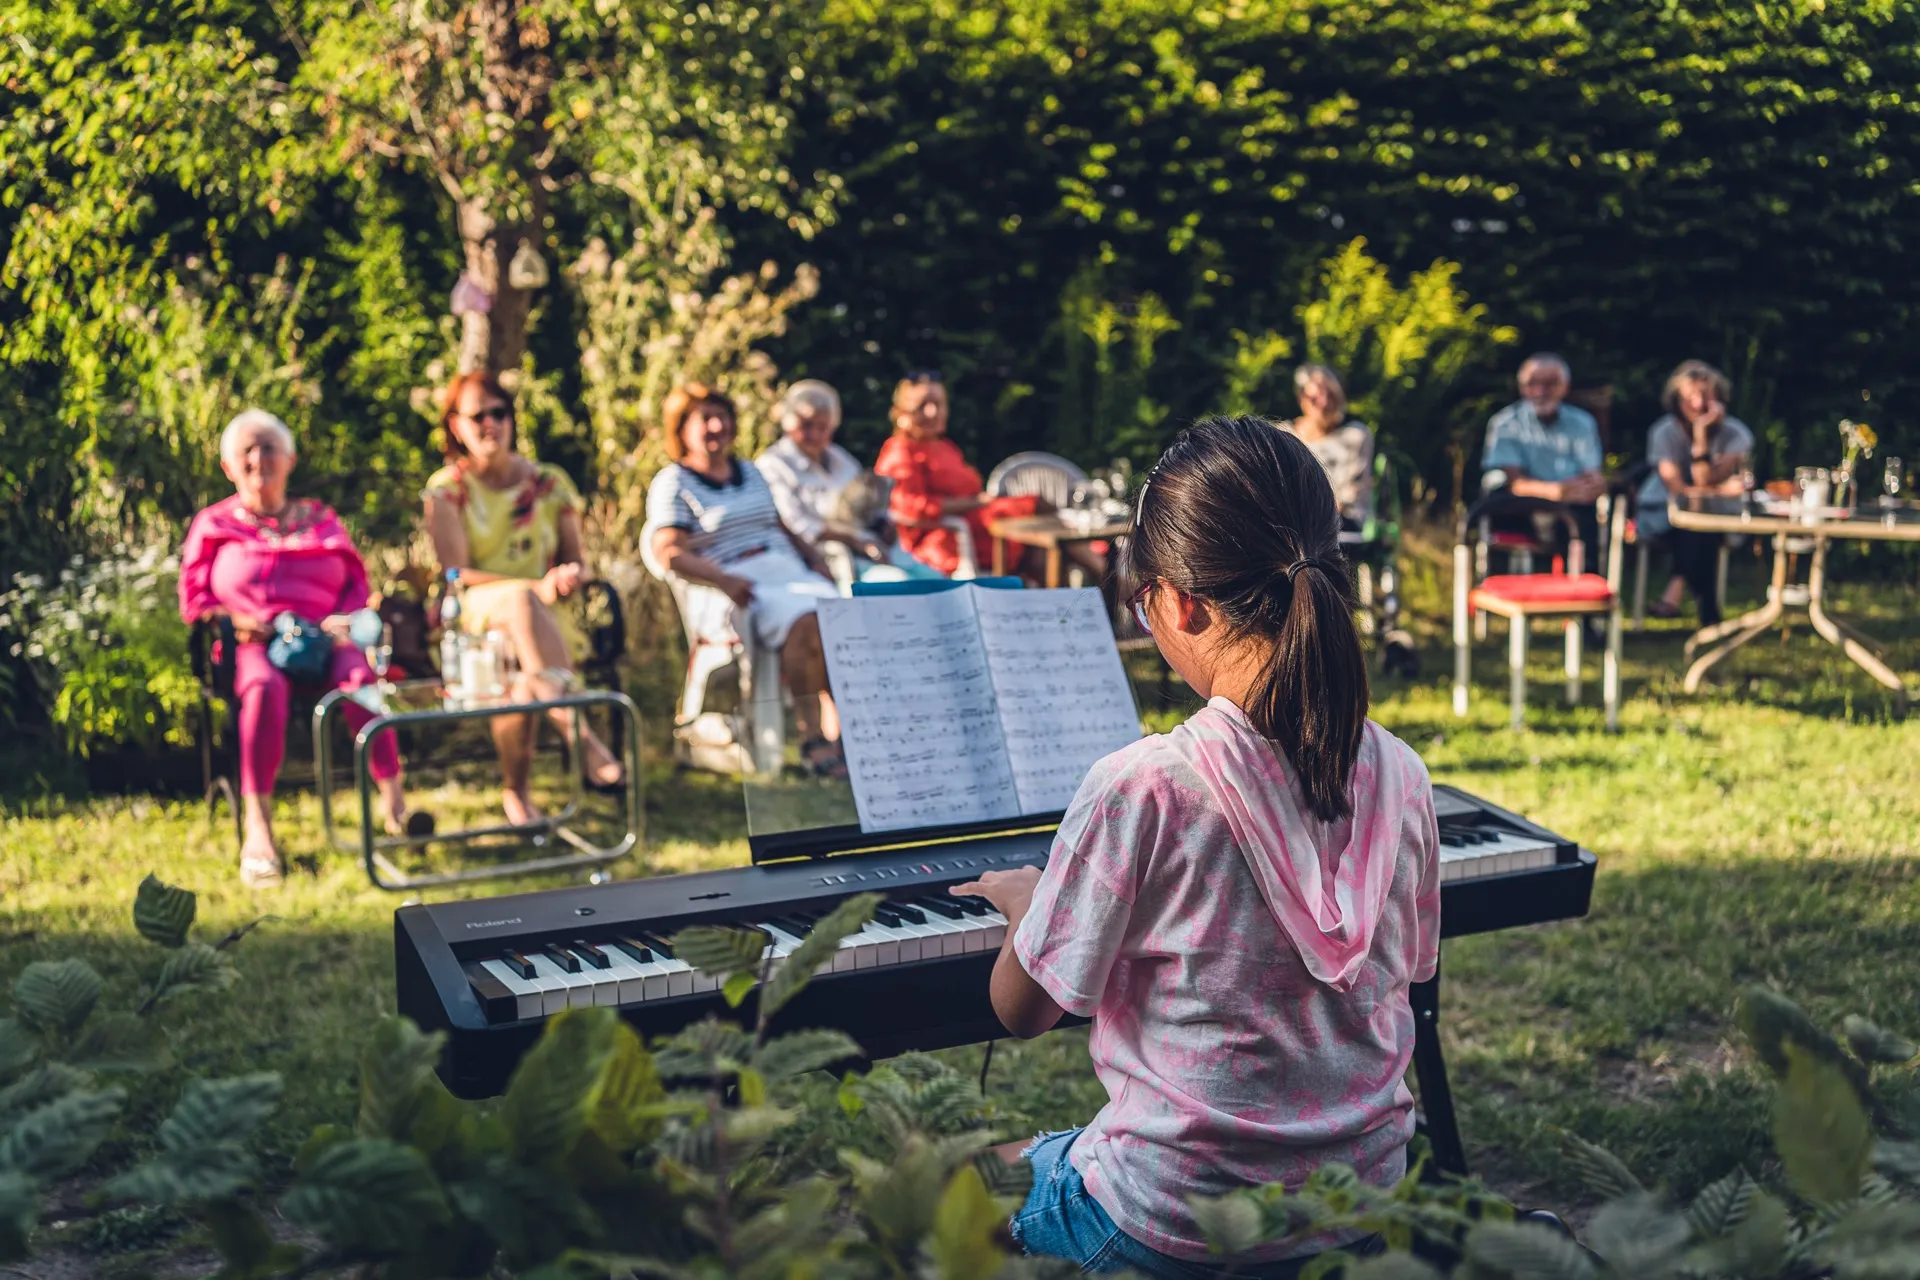
The garden
A large green meeting place in the middle of town: for parties, concerts and quiet hours. In summer half the house moves outdoors.
Living in the house
Several flats make it possible to live and work right on site. The house is not a venue that gets locked up in the evening, it is lived in.
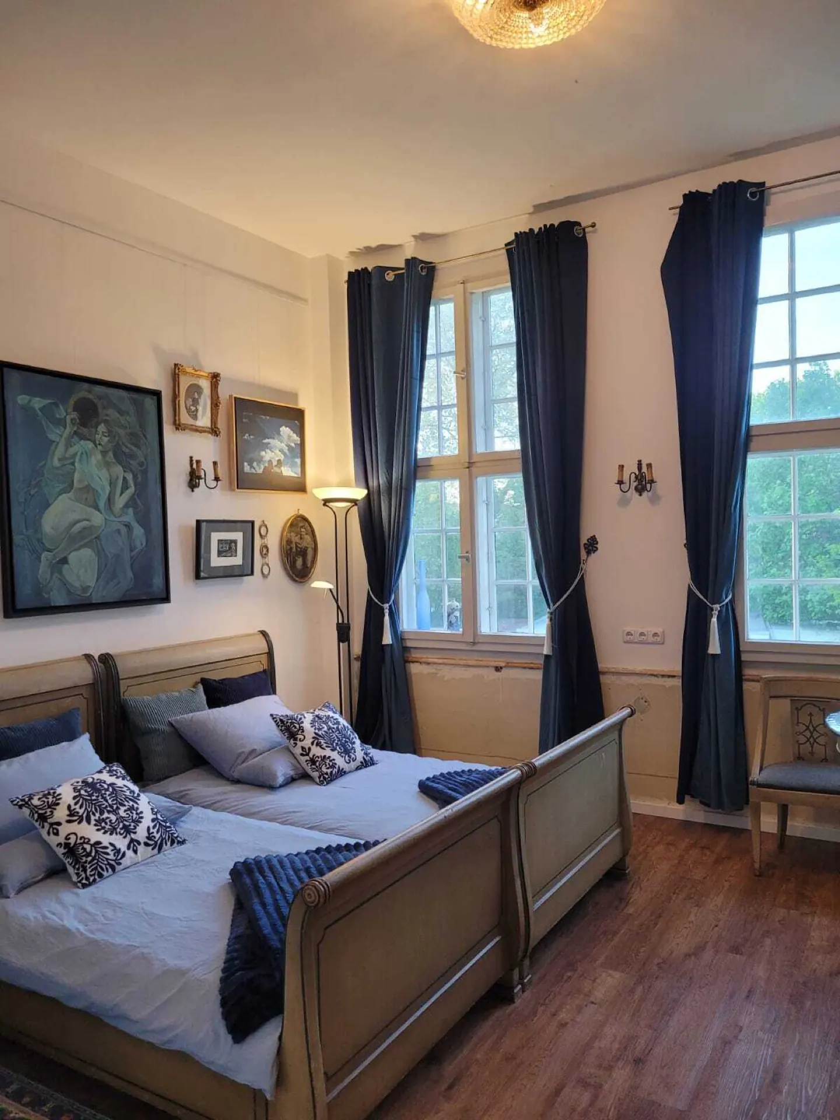
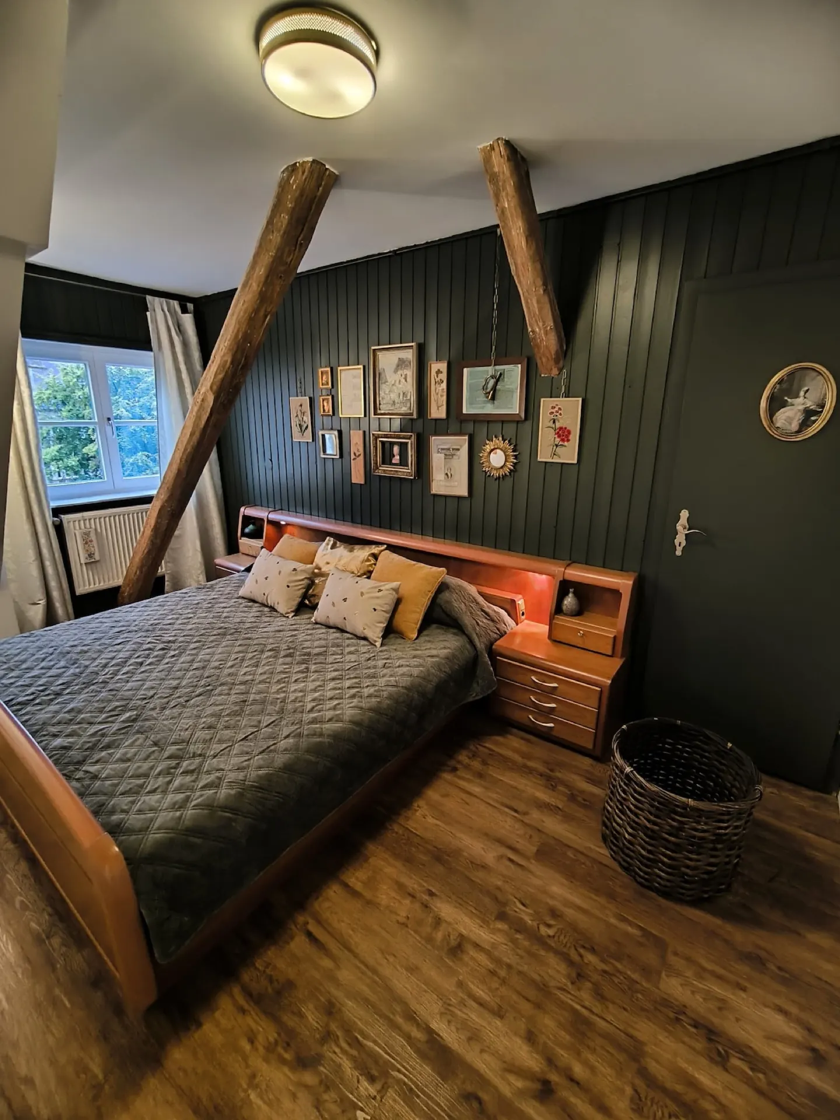
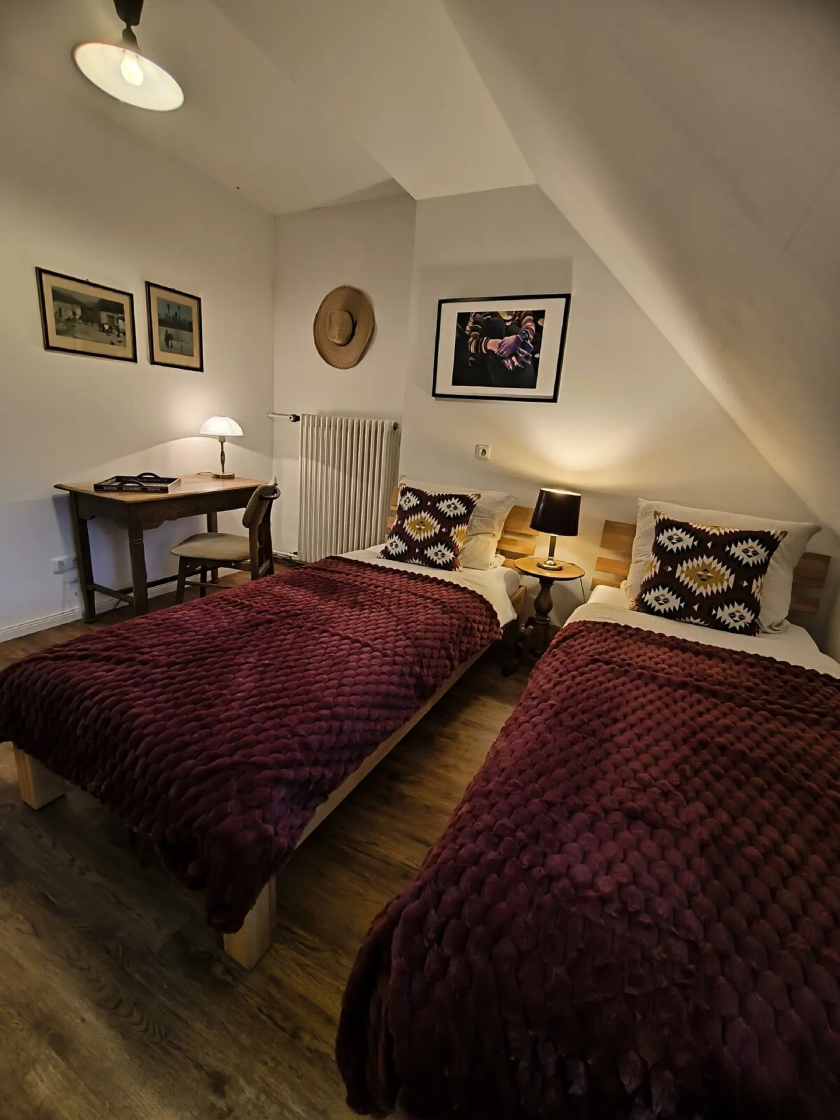
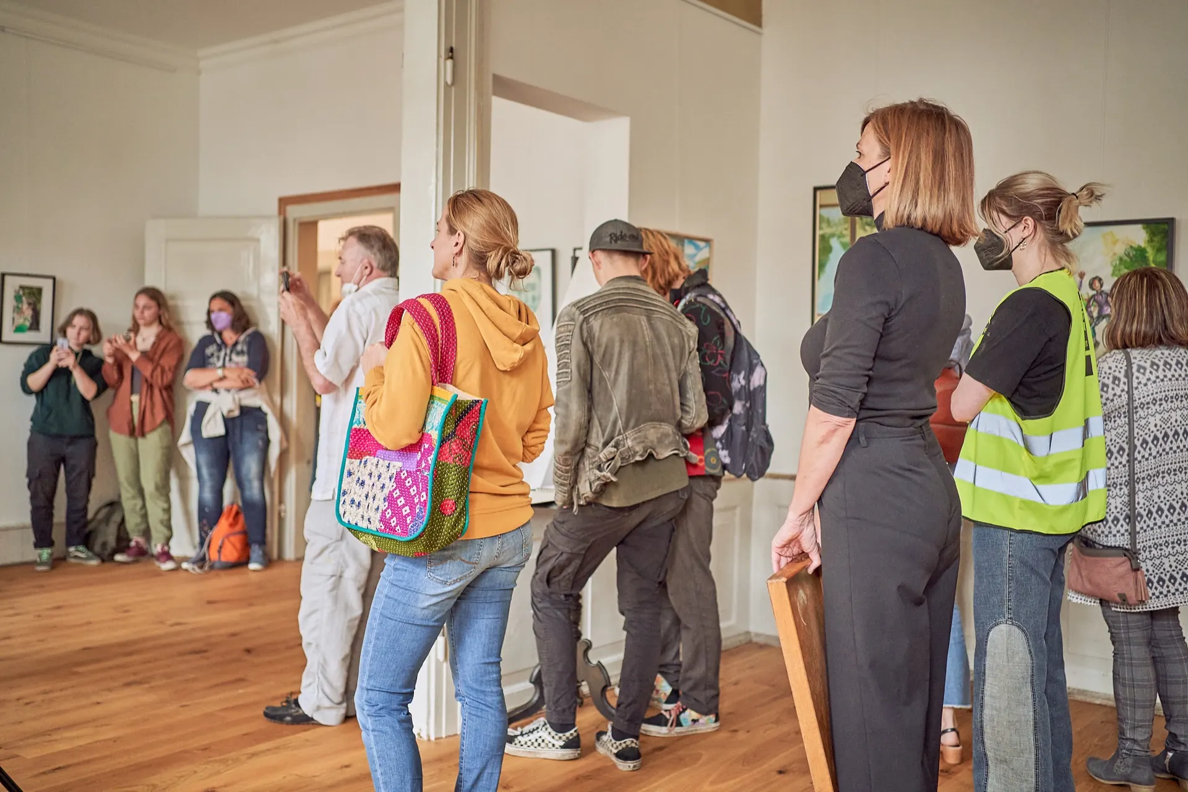
The exhibition space
From the studio straight into the exhibition: short distances for the art. Four rooms and the hallway on the ground floor can be joined into one tour.
The house
Frequently asked questions.
Yes. Rooms, the holiday flat and the garden can be rented for celebrations, club meetings, workshops, coaching sessions or simply to work in. Write to us for availability and prices.
To ContactThe late baroque timber-framed house dates from 1765 and was built by a Huguenot hatmaker. It stands right by the castle park at Trift 32.
That is the idea of the art and culture residency: living, working and exhibiting in one place, with short distances from the studio to the exhibition.
VolunteerNot entirely. The ground floor with the exhibition rooms is on street level, and with a wheelchair you can come in via the ramp through the coach house. Just let us know when you are coming and we will open up for you. The upper floors can only be reached by stairs.